

Event Space Capacity: Choosing a Spacious Banquet Hall
The maximum capacity listed on a venue's brochure is almost never the number of guests you should actually invite! It's a common trap that leaves many hosts feeling stressed about whether their guests will have room to breathe or if the dance floor will be a tight squeeze. You want your event to feel vibrant and full, yet you're likely worried about the room feeling either cramped or awkwardly empty. It's a delicate balance to strike, but getting it right is the key to a successful celebration!
We understand that you want your event to be seamless and comfortable for every guest on your list. This event space capacity guide is designed to help you master the art of guest list management and layout planning. We'll show you exactly how to ensure your next event feels perfectly sized and professionally organized, whether you're using a single room or our full 8,300-square-foot facility. We'll cover the essential capacity math for 2026, explain how to account for "space eaters" like buffets and stages, and show you how our customizable decor packages make any room feel just right. Get ready to select your layout with total confidence!
Table of Contents
Why Maximum Capacity Isn't Your Real Guest Count
When you browse a banquet hall website, the first number you usually see is the maximum capacity. It's tempting to take that number at face value, but doing so is a recipe for a cramped event. This event space capacity guide will help you understand that the official capacity is a legal limit, not a design recommendation for a great party! Think of it as the difference between how many people can technically fit in an elevator versus how many people should be in there for a comfortable ride.
The Fire Marshal vs. The Event Planner
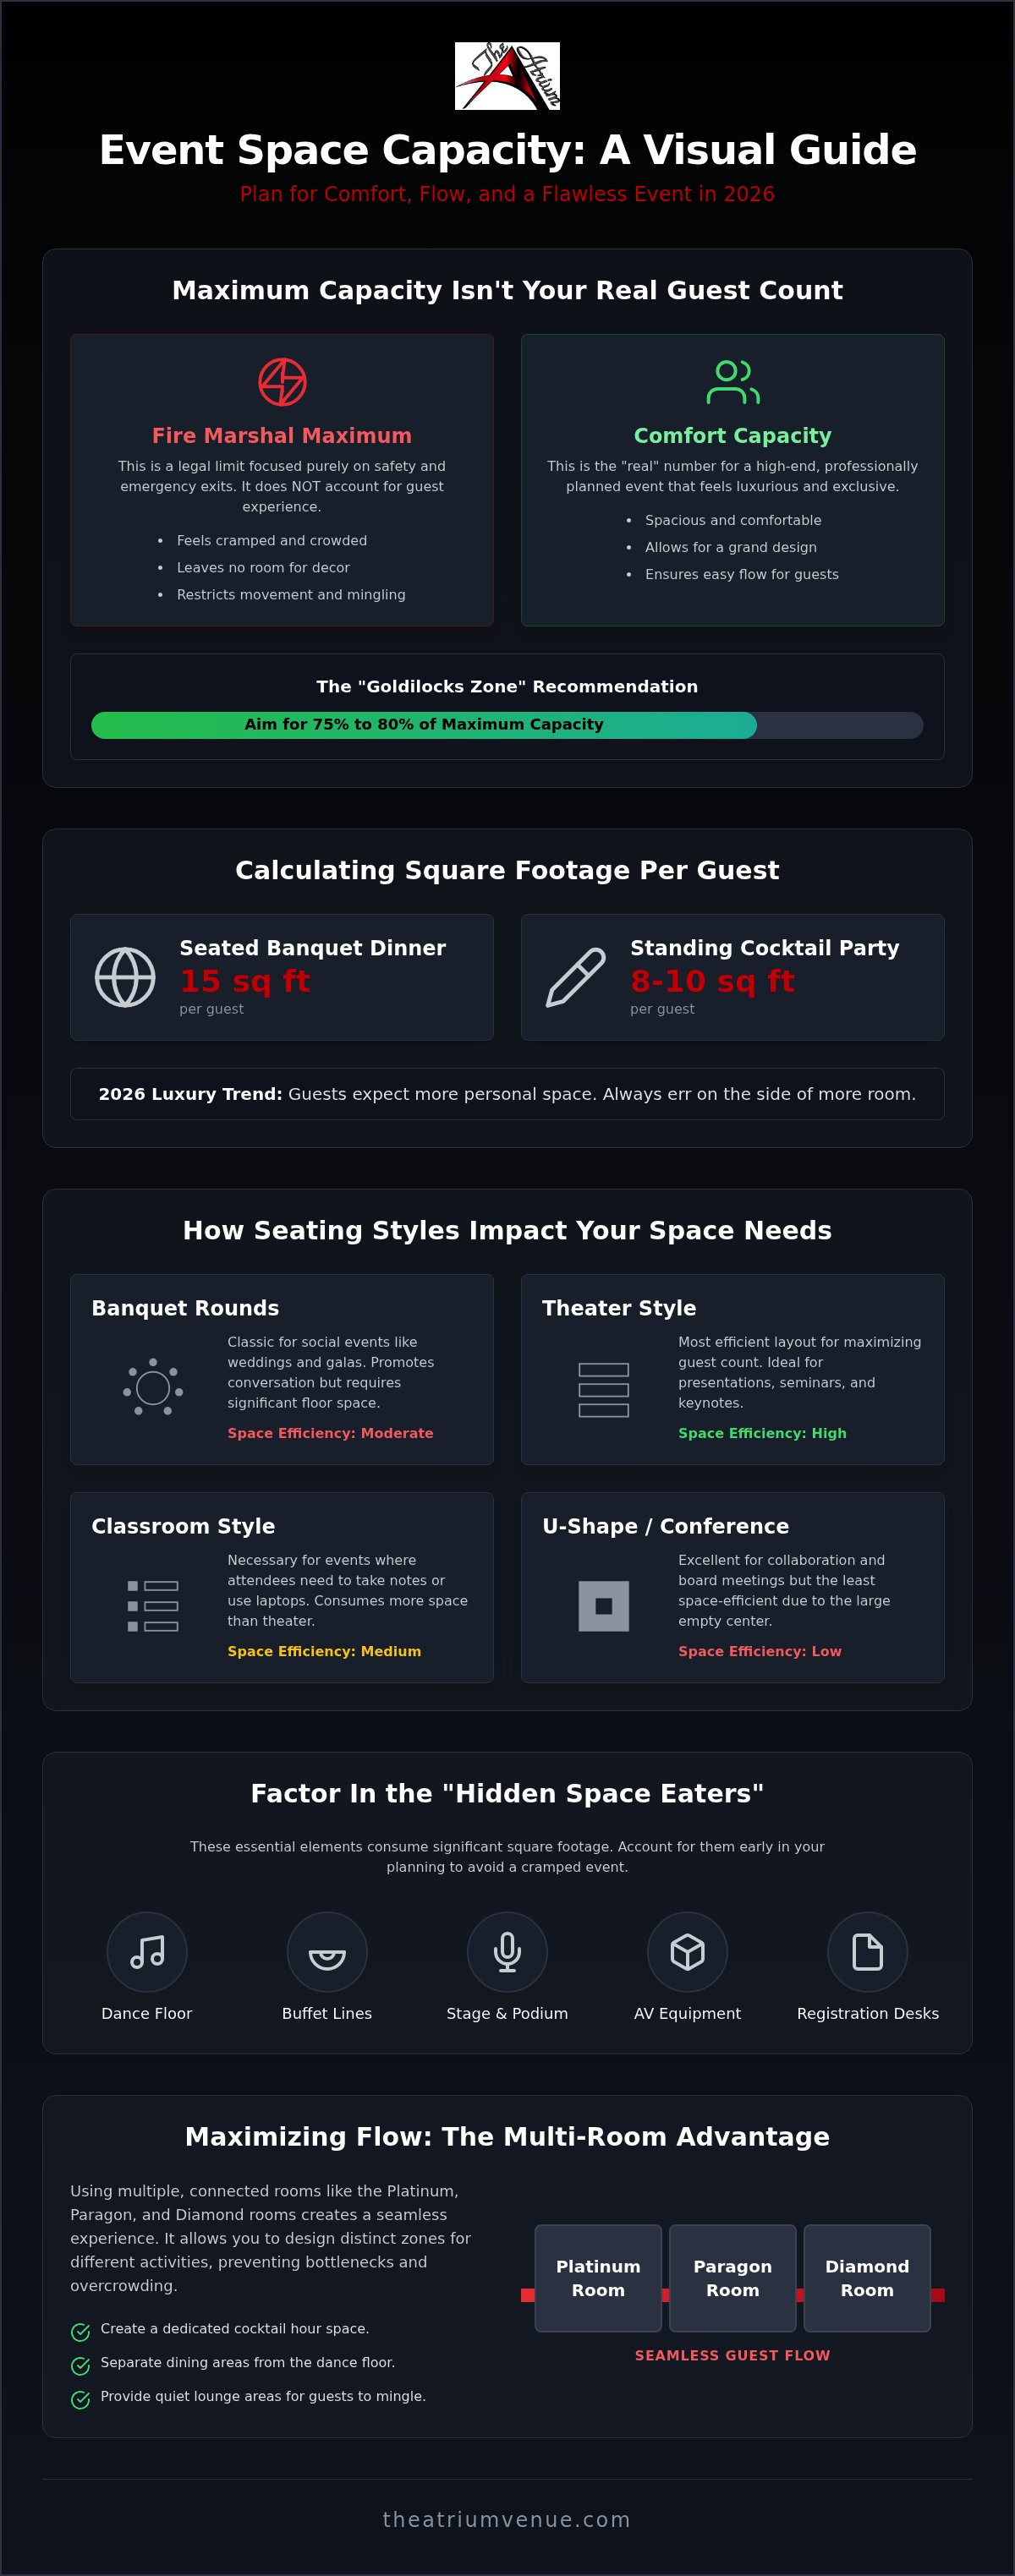
Fire codes, including the updated 2026 standards, focus on how quickly people can exit a building during an emergency. These regulations ensure safety, but they don't account for comfort, luxury, or style. If a room's legal limit is 300, stuffing 300 people inside will feel tight. For a high-end experience, we recommend aiming for 75% to 80% of the listed maximum. This buffer leaves room for decor, easy movement, and a sense of exclusivity. Ceiling height also plays a huge role here. A room with soaring ceilings feels much more spacious than a low-ceilinged room with the identical square footage, even if the guest count is the same.
Calculating Square Footage Per Guest
Standard math is your best friend during the early planning phase. For a seated banquet dinner, you should plan for about 15 square feet per guest. This accounts for the chair, the table, and enough room for servers to pass without bumping into anyone. If you're hosting a standing cocktail reception, you can drop that to 8 to 10 square feet per person. In 2026, guests have a much higher expectation for personal space. People are less comfortable being shoulder-to-shoulder than they were in previous years, so padding your numbers is a smart move for guest satisfaction.
Finding the "Goldilocks Zone" means your room feels energetic but not crowded. An under-filled room can feel cold and awkward, making guests feel exposed or like they're at a party that didn't quite take off. If you have a smaller guest list, use our professional decor packages to "shrink" the room visually. We can use strategic lighting or furniture placement in our Diamond or Platinum rooms to make a smaller group feel like they've filled the space perfectly. Spaciousness is the top luxury trend for 2026, so always err on the side of giving your guests more room to breathe.
Comparing Layouts: How Seating Styles Impact Your Space Needs
Your choice of layout is just as critical as the room's total square footage. A 2,000-square-foot room might feel cavernous with a theater setup but surprisingly snug once you add large banquet rounds. This event space capacity guide helps you visualize how different configurations change the room's footprint. If your primary goal is networking, you'll need to prioritize "mingle space." If it's a presentation, you can focus on seating density to accommodate a larger crowd without the room feeling packed.
Banquet Seating: The Standard for Social Events
Banquet rounds are the classic choice for weddings, galas, and formal dinners. A 60-inch round table typically seats 8 to 10 guests, while a 72-inch round can hold up to 12. While larger tables mean fewer centerpieces to buy, they require much more floor space for guests to comfortably push back their chairs. Professional planners recommend leaving at least 5 feet between tables. This gap ensures that servers can move efficiently and guests can navigate the room without bumping into seated attendees. Utilizing versatile event rooms allows you to mix and match table sizes to fit your specific guest list while maintaining an elegant flow.
Theater and Classroom: Maximizing Corporate Capacity
For seminars or keynote speeches in 2026, theater seating remains the most efficient way to use a room. By removing tables entirely, you can significantly increase your maximum guest count. However, if your attendees need to take notes or use laptops, a classroom setup is a necessity. This layout uses long rectangular tables, which consume more space than chairs alone. When planning the perfect corporate event space for 100 guests, always factor in the extra room needed for AV equipment, podiums, and registration desks at the entrance.
You should also consider "dead space" when choosing your configuration. U-shape and conference-style layouts are fantastic for collaboration and board meetings, but they're the least space-efficient options. They create a large, empty area in the center that guests can't occupy. If you're worried about a smaller group feeling lost in a large hall like our Paragon room, our professional decor packages can help fill the visual field. We can use lighting and drapery to make the space feel intimate and intentional. If you want to see how these layouts look in person, you can schedule a walkthrough of our 8,300-square-foot facility to find the perfect fit for your vision.
Factoring in the Hidden Space Eaters: Decor and Logistics
Once you've calculated your guest-to-square-foot ratio, it's time to look at the logistical elements that actually eat your floor space. These are often the invisible thieves of comfort. A room that seems perfect on paper can quickly become cramped once you add a stage, a buffet, or a massive floral installation. This event space capacity guide ensures you don't overlook these essential details during your planning process for 2026.
The Impact of Professional Decor
Decor isn't just about aesthetics. It's a functional tool that changes how a room feels. For example, heavy drapes and backdrops can shrink our 8,300-square-foot facility to create a cozy, intimate vibe for smaller gatherings. However, these elements also take up physical space. Grand floral centerpieces and floor-standing installations require wider aisles so guests don't knock them over. Choosing an event venue with decor packages simplifies this math. The design and dimensions are already coordinated. We know exactly how much room our Diamond or Paragon room layouts need to accommodate specific design themes.
Entertainment and Dining Footprints
Entertainment and food are the heart of any celebration, but they have a massive footprint. You'll need to allocate space based on these specific needs:
The Dance Floor: Plan for 3 square feet per active dancer. Usually, only about 30% to 50% of your guests will be on the floor at once.
DJ and Band: A professional DJ setup needs roughly 100 square feet. A full band might require 200 square feet or more.
Buffet Stations: Double-sided buffets are great for speed. However, they require twice the clearance space for guest lines to move smoothly.
Flow Zones: Don't forget the space around photo booths and gift tables. These areas become high-traffic choke points if they're tucked into a corner without enough breathing room.
Staging and AV equipment are also significant factors. A large projector screen or a raised stage for speakers can easily take up 10% of your usable floor space. By planning for these hidden eaters early, you'll maintain the spacious feel your guests expect. Our team acts as a practical coordinator to ensure every element fits perfectly without compromising on movement.
Maximizing Flow: The Multi-Room Advantage
Many planners assume that a single, massive hall is the only way to accommodate a large guest list. However, a single room often feels more crowded because every activity, from the cocktail hour to the final dance, happens in the same four walls. This event space capacity guide suggests a better approach! Utilizing a multi-room suite allows you to manage "crowd crush" by giving your guests a sense of movement and discovery throughout the evening. Our 8,300-square-foot facility is designed to facilitate this flow perfectly!
Zoning Your Event for Better Capacity
Zoning is a professional secret for making any space feel larger. Instead of guests standing awkwardly around their dinner tables while a buffet is being set up, you can move the entire group to a dedicated foyer or a secondary room for cocktails. This multi room event venue rental strategy prevents bottlenecks and keeps the energy high. In 2026, we're seeing a major trend where hosts use the Paragon room as a dedicated VIP lounge or a quiet zone. This provides a necessary retreat for guests who need a break from the main party's volume without leaving the event entirely. It's a thoughtful touch that enhances the overall guest experience!
The Logistics of Multi-Room Transitions
Moving 100 or more guests from one zone to another requires a bit of strategy. We recommend planning for 15 to 20-minute transition windows. This is where the "Room Flip" alternative shines. While your guests are enjoying appetizers in the Diamond room, our team can be in the Platinum room finishing the final touches on your grand reveal. This simultaneous execution saves time and significantly reduces host stress. You won't have to worry about guests seeing the "behind-the-scenes" logistics of table adjustments or AV testing.
Noise management is another critical factor in multi-room success. Our layout is modernized to reduce noise bleed between active zones. This means you can have a high-energy presentation in one area while a focused board meeting or a quiet lounge session happens in another. It's all about providing a flexible environment that scales with your specific needs. We're dedicated partners in your success and want to help you design a journey that feels effortless for every attendee. If you're ready to see how these transitions work in practice, book a tour of our three distinct rooms and let's start planning your layout!
Finding Your Ideal Space: A Step-by-Step Selection Guide
Selecting the right environment is the final piece of your planning puzzle. You've mastered the math and accounted for the hidden "space eaters," so it's time to put that knowledge into action. This event space capacity guide concludes with a practical, five-step process to ensure your chosen venue is a perfect match for your 2026 vision. We're here to act as your experienced host and practical coordinator throughout this journey!
Step 1: Start with your "Must-Haves." Before you look at floor plans, list your non-negotiables. Do you need a raised stage for a keynote speaker or an expansive dance floor for a wedding? These features will dictate your minimum usable square footage.
Step 2: Map your guest list to a layout style. Consider the nature of the interaction. A corporate seminar needs a different density than a celebratory gala.
Step 3: Compare total vs. usable square footage. Our 8,300-square-foot facility offers incredible potential, but your specific configuration determines the "real" capacity.
Step 4: Evaluate flexibility. Look for a venue that offers professional decor packages. This allows you to adapt the room's personality and scale to your specific guest count.
Step 5: Conduct a walkthrough with a "flow mindset." Visualize your guests moving through the space from the moment they arrive.
The Final Walkthrough Checklist
When you visit a spacious banquet hall for rent, bring a critical eye. Look for structural pillars or awkward corners that create "blind spots" and reduce your effective capacity. Walk the path from the main seating area to the restrooms and bar. Is the route clear and accessible? You should also confirm the venue meets your 2026 tech requirements, such as high-speed Wi-Fi and integrated AV systems. If the flow feels natural during your tour, it'll feel effortless for your guests on the big day!
Scaling Up or Down
What happens if your RSVP count doesn't match your initial estimate? It's a common source of stress, but we've got you covered. If your list grows, we can often adjust the layout or open an adjacent room like the Diamond or Platinum suite to provide extra breathing room. If your list ends up being smaller than expected, we use our decor packages to create an intimate atmosphere. Strategic lighting and elegant drapery can transform a large hall into a cozy, perfectly scaled sanctuary. We're your dedicated partners, ensuring your event feels masterfully organized regardless of the final guest count!
Ready to Design Your Perfect Event Layout?
Designing a memorable celebration starts with understanding that capacity is about the guest experience, not just a number on a floor plan. By prioritizing "comfort capacity" and planning for the logistical footprints of dining and entertainment, you ensure every attendee feels valued and relaxed. We hope this event space capacity guide has given you the confidence to map out your 2026 event with precision and style. It's time to stop worrying about the math and start focusing on the memories!
Whether you're organizing a grand gala or a focused corporate seminar, our team is ready to help you bring your vision to life. You can explore the Platinum, Paragon, and Diamond rooms today to see how our 8,300-square-foot facility adapts to your specific needs. We also offer custom decor packages designed for 2026 trends that help scale your space perfectly. We're dedicated partners in your success and look forward to welcoming you!
Book a Tour of Our 8, 300 Square Foot Event Space to see the possibilities in person!
Frequently Asked Questions
How much square footage is needed for a dance floor with 150 guests?
You should allocate approximately 450 to 500 square feet for a dance floor serving 150 guests. This calculation assumes that about one third of your attendees will be dancing at any given time. We recommend the standard rule of three square feet per active dancer to ensure everyone has enough room to move safely. If you expect a high-energy crowd, increasing this space slightly will help maintain a professional and comfortable environment!
Can I rent a spacious banquet hall for a small group of 50 people?
Yes, you can absolutely host a group of 50 in a spacious facility! While we offer a full 8,300-square-foot venue, smaller groups often find that our Diamond or Platinum rooms provide the perfect intimate setting. Our professional decor packages are specifically designed to scale a room down visually. We use strategic lighting and elegant drapery to ensure a smaller gathering feels warm and intentional rather than lost in a large space.
What is the difference between banquet style and reception style capacity?
The primary difference lies in how much floor space each guest requires for comfort. Banquet style involves seated dining at large rounds, which typically requires 15 square feet per person to account for chairs and service aisles. Reception style is a standing event with limited seating, allowing you to fit more people by allocating only 8 to 10 square feet per guest. This event space capacity guide helps you determine which layout fits your needs best!
How does a buffet service affect the number of people I can fit in a room?
Buffet service reduces your total guest capacity because it requires significant floor space for food stations and guest queues. You'll need to set aside several hundred square feet for the tables themselves plus a wide clearance zone for lines to move efficiently. This "space eater" can quickly make a room feel cramped if you don't adjust your guest list or seating layout. Plated service is often more space-efficient for high-capacity events in 2026.
Do decor packages take up a lot of space in an event hall?
Professional decor packages do occupy physical space, but they also serve as a tool to define your event's flow. Large floral installations and floor-standing backdrops require wider aisles to prevent accidents. However, these elements help "shrink" a large room like our Paragon hall for smaller groups. Our team coordinates the dimensions of every piece to ensure your decor enhances the aesthetic without compromising the room's usable square footage or guest comfort.
What should I ask a venue manager about their capacity limits during a tour?
Always ask for the "comfort capacity" rather than just the legal fire code limit. You should inquire how specific layouts, like banquet rounds versus theater seating, will change the number of guests you can realistically host. This event space capacity guide suggests checking for structural pillars or "blind spots" that might obstruct views. It's also wise to verify how 2026 safety standards and tech equipment footprints might impact your final guest count and movement.
Is theater seating better than rounds for a corporate seminar?
Theater seating is generally more efficient for seminars because it eliminates the large footprint of tables. This allows you to maximize your guest count within a fixed square footage. However, if your attendees need to use laptops or take extensive notes, a classroom or banquet setup is often better. We'll help you weigh the benefits of higher capacity against the functional needs of your guests to ensure your professional seminar feels perfectly organized.
How do I manage guest flow in a multi-room event space?
Managing flow in a multi-room facility like ours involves clear zoning and intentional transitions. You can use the Diamond room for a cocktail hour before moving everyone into the Platinum room for the main program. This "journey" keeps guests engaged and prevents bottlenecks at the entrance. Our team acts as a practical coordinator to help you schedule these moves, ensuring that your 2026 event feels spacious and moves with a natural, energetic rhythm.


Comments